Fibula Residence Hotel & Wellness
0%

Our event halls

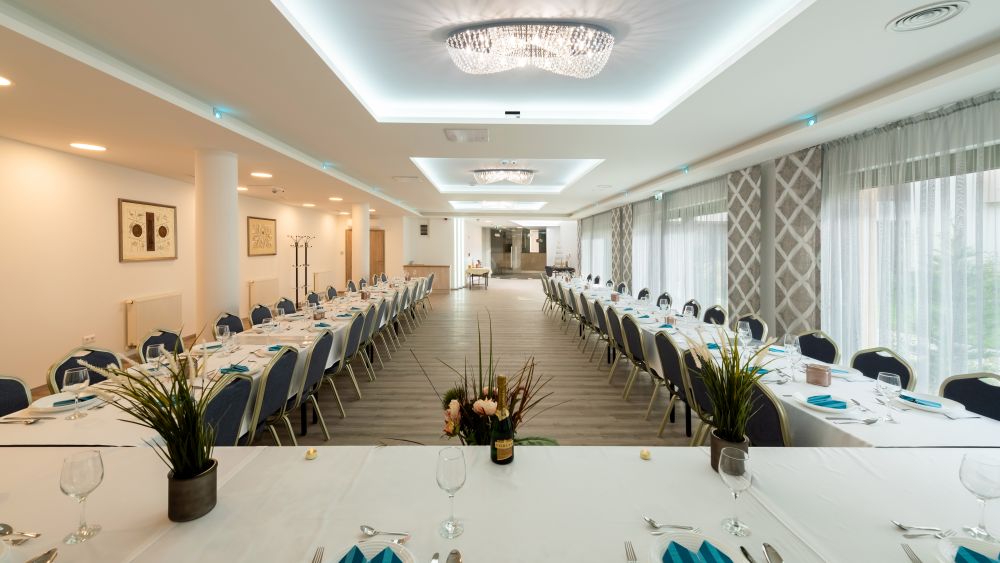
Primula event hall

Floor area: 140 m²

Our exclusive event room can accommodate up to 100 people and is fully equipped (projector, sound system, lighting equipment, air conditioning, lectern, flipchart, etc.) for conferences, presentations, and team-building training sessions. Large windows provide natural light and fresh air, as well as access to our Mediterranean courtyard.
Primula event hall
Layout Maximum capacity
Theatre-style layout 100 persons
U-shaped layout 100 persons
Round-table seating arrangement 45 persons

Sorbus room

Floor area: 66 m² + 20 m² anteroom with bar counter

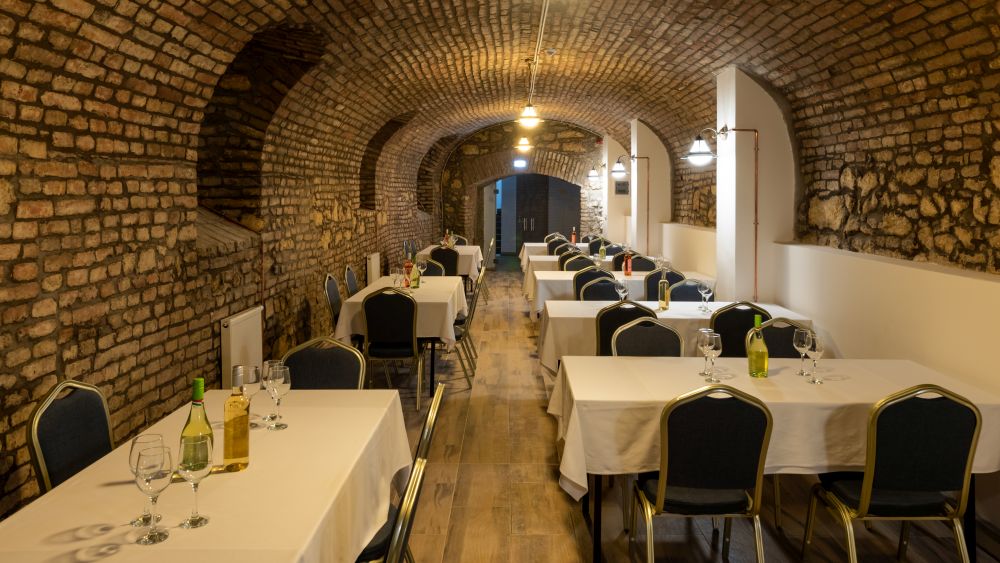
Our cellar-style room evokes the atmosphere of a real wine cellar. With its arched facade and medieval wall remains, it creates a unique atmosphere. It is a popular venue for small gatherings (up to 40 people) for corporate or private events.

Sorbus room
Layout Maximum capacity
Standing reception 40 persons
Seated wine tasting 40 persons
Theatre-style layout 40 persons
+

Find a room

Required fields are followed by *